 1 / 6
E8 1AD
Navarino Road, London, E8
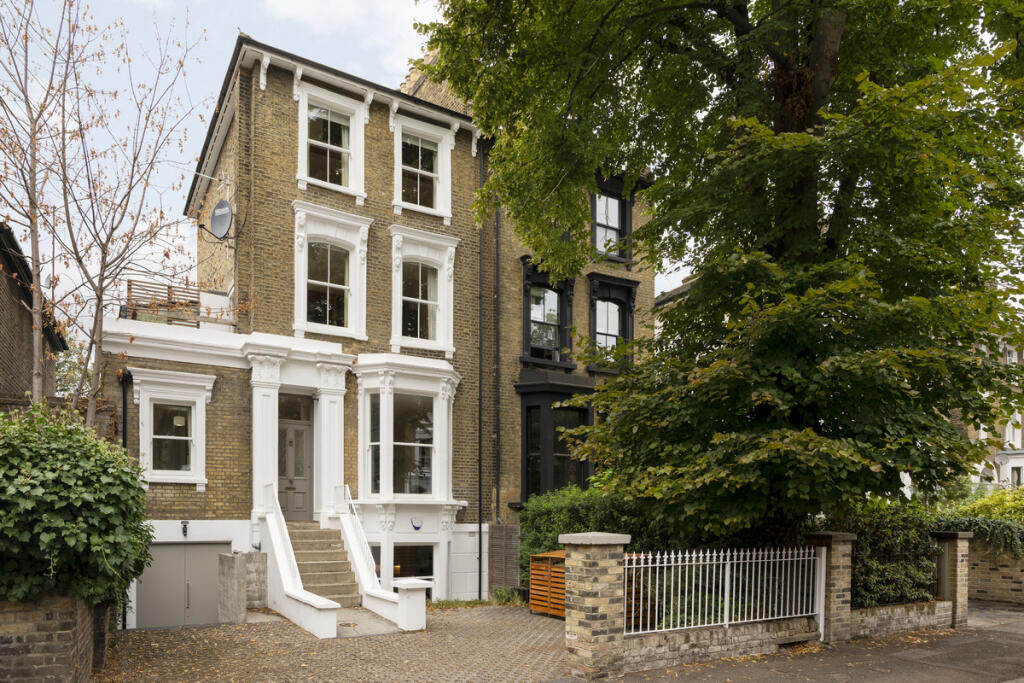
Occupying one of the widest and grandest plots on Navarino Road, this exceptional semi-detached Victorian house has been transformed into an extraordinary architectural home, offering approximately 4,000 sq ft of beautifully considered space, five bedroom suites, four bathrooms, off-street parking for two cars and a substantial west-facing landscaped garden.
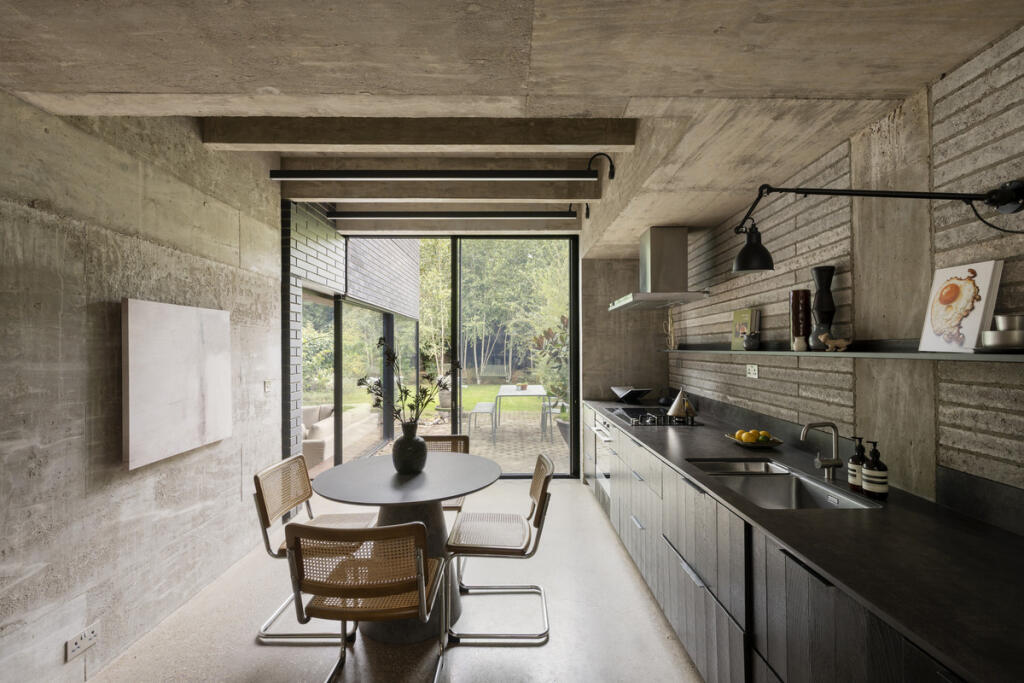
Behind its handsome and deliberately preserved period façade, the house becomes something altogether more unexpected. Reimagined by acclaimed architects Brinkworth over three and a half years, with a reported investment of more than £1.5 million, it is a compelling meeting of Victorian scale and raw, contemporary design. Concrete, steel, glass, beautiful bespoke joinery and richly textured clay walls create an interior that feels distinctly brutalist, yet the result is never cold. Light, warmth and greenery soften the architecture throughout, producing a home that feels both dramatic and deeply restorative.
At its heart is a soaring central structure, conceived as a tall box running through the core of the house. A sculptural steel staircase has been moved to one side and supported by substantial exposed steelwork, while concrete walls continue through the stairwell and principal living spaces, giving the house a remarkable sense of continuity. Every junction, sightline and material has been carefully resolved, with bespoke woodwork and joinery designed down to the smallest detail.
The garden-level kitchen and living space is undoubtedly the emotional centre of the house. Vast in scale and almost entirely glazed to the garden, it combines the monolithic beauty of concrete with minimal cabinetry and a full suite of Fisher & Paykel appliances. Enormous sliding glass doors dissolve the boundary between inside and out, drawing the garden into the room and allowing afternoon and evening light to travel deep into the house.
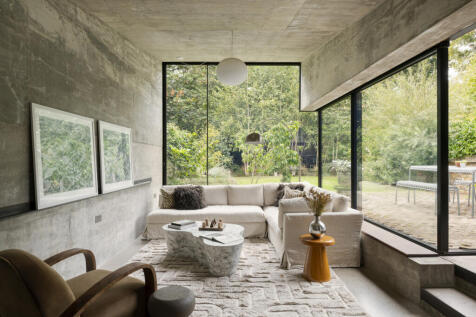
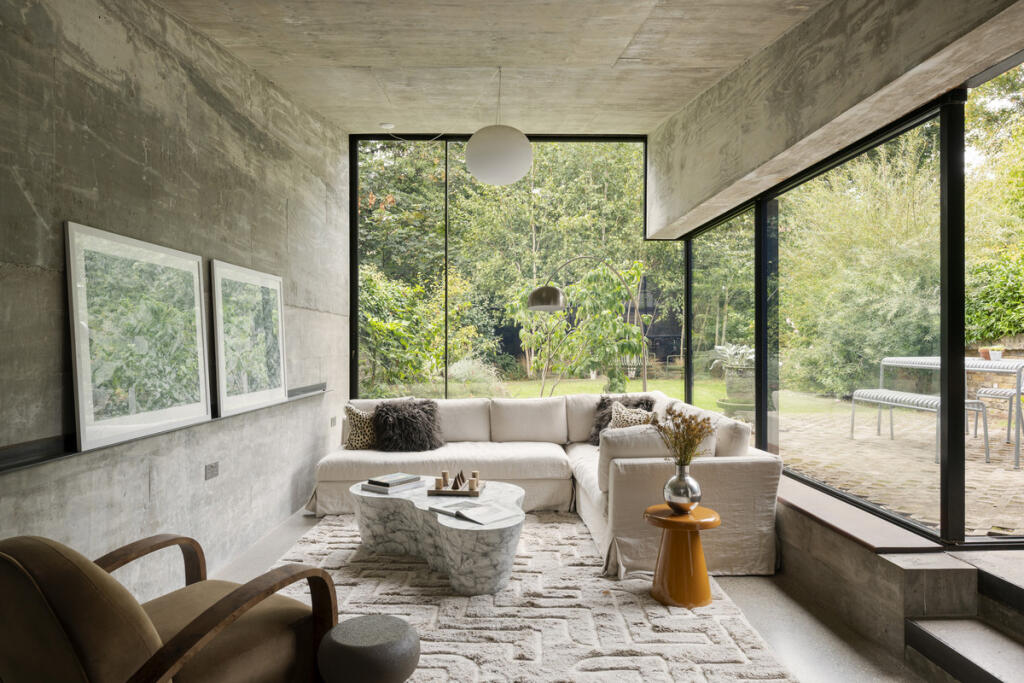
Alongside the kitchen, a sunken seating area creates a more intimate place to relax, framing a wonderfully green vista through the glass and out towards the garden. Despite the architectural ambition, this remains an immensely practical family space: somewhere to cook, gather and entertain, but equally somewhere to retreat from London and find a genuine sense of sanctuary. The utility and everyday workings of the house have been cleverly concealed away from the kitchen, allowing the principal space to remain calm, clean and visually uninterrupted.
Also at garden level is a generous playroom, positioned just off the kitchen but capable of operating independently. With its own external entrance, it could be easily adapted into a self-contained nanny suite, guest accommodation or a more private workspace without compromising the flow of the principal house.
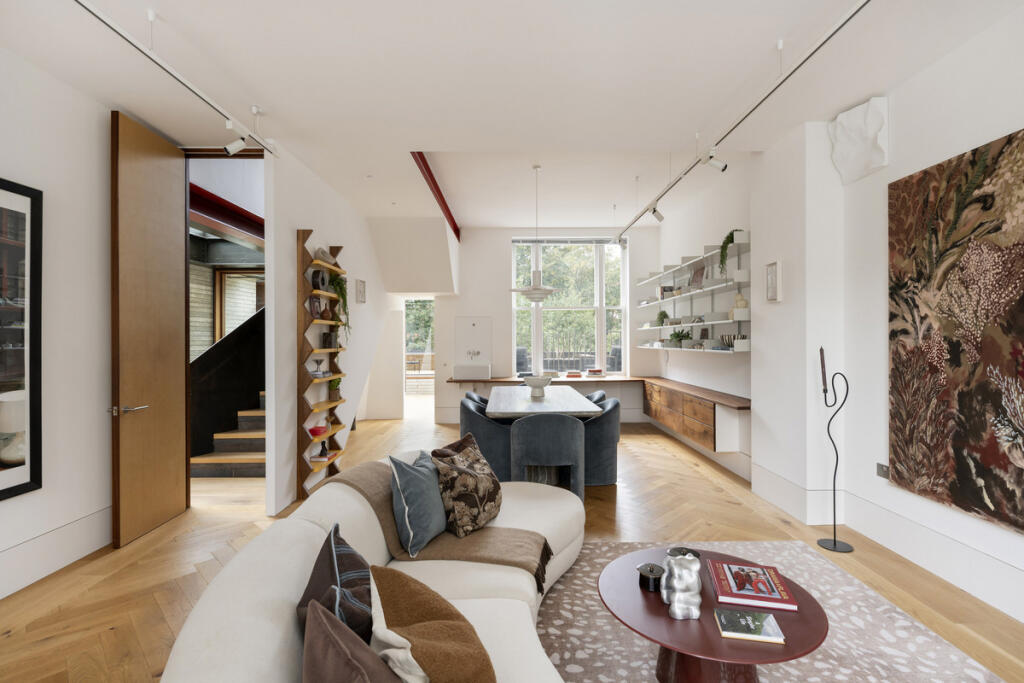
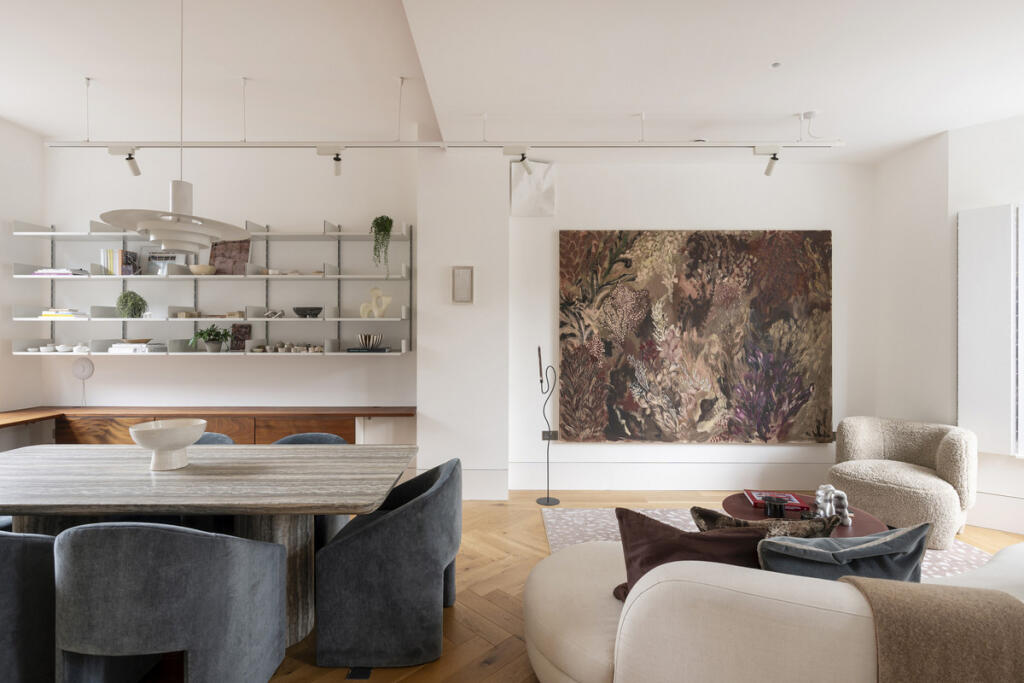
The raised-ground floor celebrates the original proportions of the Victorian building. The principal reception room is exceptional, with fantastic ceiling height, remarkable width and an abundance of natural light. It provides a more formal counterpoint to the open-plan living space below, yet retains the same understated, contemporary sensibility through its palette, detailing and bespoke joinery.
To the rear, the study overlooks both the garden and the planted living roof below, creating a quiet, green and unexpectedly peaceful place to work. The elevation and extensive glazing give the room a sense of separation from the city, with the changing light and planting becoming part of the interior. Together, the reception and study form a wonderfully grown-up floor, equally suited to entertaining, working or simply escaping the activity elsewhere in the house.
Upstairs, the accommodation has been approached as a series of beautifully composed suites rather than conventional bedrooms. Each has its own identity, with generous proportions, carefully integrated joinery and a calm, minimal palette. Storage has been incorporated seamlessly into the architecture, maintaining the clarity of each room without compromising practicality.
The principal suite is particularly memorable, combining excellent volume with bespoke woodwork and a sculptural pink bath that feels more like a private spa than a conventional bathroom fitting. The bathrooms throughout are beautifully executed, with Vola fittings, refined material choices and a level of detailing consistent with the rest of the house. They feel tactile and luxurious, but restrained rather than overtly decorative.
Natural clay wall finishes add further depth, texture and softness across the interiors, while the semi-detached position and glazing on three sides create an exceptional quality of light. Even at approximately 4,000 sq ft, the house never feels cavernous or impersonal. Instead, the architecture creates a succession of spaces with different moods: grand and social, quiet and contemplative, dramatic and intimate.
Outside, the substantial west-facing garden is beautifully landscaped, exceptionally green, private and notably unoverlooked. Its aspect allows it to benefit from the afternoon and evening sun, while mature planting creates a genuine sense of enclosure and sanctuary. The expansive glass doors allow the kitchen and living space to open almost completely onto it, while the sunken seating area and rear study both enjoy carefully framed views across the planting. The living roof adds another layer of greenery, ensuring that the garden remains present even from the raised-ground floor.
The depth of the plot may also offer potential for a beautifully designed garden studio, gym or home office at the rear, subject to the necessary consents. Conceived sensitively, this could provide valuable additional accommodation while preserving the garden’s scale, privacy and established green outlook.
Navarino Road itself is one of the most admired residential streets around London Fields, defined by its handsome Victorian villas, generous plots and immediate sense of community. London Fields is only moments away, with Broadway Market and its independent restaurants, coffee shops, pubs and weekend market all within an easy walk. It is a location that captures everything people love about Hackney: creative, energetic and effortlessly cool, yet with a softness and village-like quality that makes it an exceptional place to live.
This is not simply a renovated Victorian house, but a complete architectural statement: monumental yet intimate, brutalist yet warm, and unmistakably Hackney. A remarkable family home that delivers scale, light, design and sanctuary in equal measure.
Tenure : Freehold
How the asking price has moved
Prices, costs and transport nearby
What homes within 400 m sold for since Nov 2023, by type. Source: HM Land Registry.
Most recent sales
| Address | Sold price | Date | Type |
|---|---|---|---|
| Flat 23, 31, 31 HORTON ROAD, E8 1DP | £385,000 | Aug 2026 | Flat |
| 42 ELEANOR ROAD, E8 1DN | £1,180,000 | Jul 2026 | Terraced |
| 166C GRAHAM ROAD, E8 1BS | £360,000 | Jun 2026 | Flat |
| Flat 12, 30, 30 HORTON ROAD, E8 1DP | £405,000 | Apr 2026 | Flat |
| 46A NAVARINO ROAD, E8 1AD | £872,990 | Mar 2026 | Flat |
| 17B NAVARINO ROAD, E8 1AD | £775,000 | Mar 2026 | Flat |
| 60 GREENWOOD ROAD, E8 1AB | £1,975,000 | Feb 2026 | Flat |
| 13A NAVARINO ROAD, E8 1AD | £650,000 | Nov 2025 | Flat |
| Flat 8, 29, 29 HORTON ROAD, E8 1DP | £555,000 | Sep 2025 | Flat |
| 160B GRAHAM ROAD, E8 1BS | £445,000 | Aug 2025 | Flat |
| 27D NAVARINO ROAD, E8 1AD | £660,000 | Aug 2025 | Flat |
| Flat 93, WAYMAN COURT, ELEANOR ROAD, E8 3NL | £715,000 | Jun 2025 | Flat |
| Flat 4, 81, 81 WILTON WAY, E8 1BG | £490,000 | Jun 2025 | Flat |
| Flat 21, 31, 31 HORTON ROAD, E8 1DP | £380,000 | Mar 2025 | Flat |
| Flat 103, WAYMAN COURT, ELEANOR ROAD, E8 3NL | £603,000 | Mar 2025 | Flat |
How the average price of semi-detached houses in Hackney has moved, compared with London overall.
Monthly asking rents for homes advertised within 400 m in the last 3 months, by bedrooms.
Based on the asking price of £5,950,000. Adjust the figures to match your own deposit and rate.
For illustration only — not a mortgage offer or financial advice. Actual repayments depend on your lender, credit profile and product fees.
The three closest stations to this home.
-
London FieldsWeaver460 m
-
Hackney DownsWeaver490 m
-
Hackney CentralMildmay500 m
Straight-line distance, not walking route.
 HomeSignals