SW15 6HQ
Chartfield Avenue, Putney, London, SW15
Designed by Eldridge London, this striking four-bedroom house is defined by its structural Corten steel exterior, sculptural central staircase and extensive use of timber, glass and stone. The house spans approximately 3,586 sq ft across four floors, with two lower levels arranged around a secluded courtyard and a series of living spaces opening towards the garden.
An electric gate opens onto a cobbled driveway with off-street parking, bicycle storage and bin stores. The oversized steel front door leads into an entrance hall finished with birds-eye maple flooring and birch ply panelling, while overhead glazing draws light into the centre of the house.
The kitchen and breakfast room curves around one side of the staircase. Bespoke walnut cabinetry by Luke Haughton is topped with honed Broughton Moor slate, while an adjoining walnut counter incorporates banquette seating. Curved timber panels can be drawn across to separate the kitchen from the surrounding spaces, and a pantry provides additional storage. A dumbwaiter connects the kitchen with the lower-ground floor.
On the other side of the staircase, the dining room has views across the surrounding treetops. A glazed passage crosses the central courtyard, linking the dining room with the main reception space at the rear. Here, full-height sliding doors open directly onto the garden, while a suspended wood-burning stove stands against a geometric seagrass wall covering.
The lower-ground floor offers considerable flexibility. A large family room has previously been used as a private cinema, while an adjoining office and fourth bedroom look onto a courtyard paved in Nottinghamshire stone. A kitchenette, utility room, laundry room, shower room, WC and extensive storage allow the floor to function independently as guest or staff accommodation if required.
Two similarly sized bedrooms are arranged across the first floor and can be connected by a sliding pocket door. Both have fitted wardrobes and their own bathrooms, including a teak-lined steam shower and bathroom made by specialist yacht fitter William Garvey.
The principal bedroom suite spans the entire second floor, with glazing at either end of the bedroom framing far-reaching views across London. Tatami mat flooring runs throughout, and two separate bathing areas include a double-ended bath, shower and bespoke teak basins, also by William Garvey. The floor could be divided to create a fifth bedroom if needed.
Air conditioning and an MVHR system run throughout the house, alongside integrated audio wiring and solar panels that contribute to the hot-water supply.
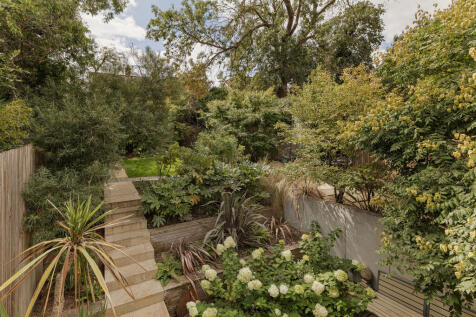
At the rear, the garden has been arranged across a series of planted terraces. Mature trees and dense planting provide privacy, while paved seating areas offer space for outdoor dining. The central courtyard creates a second, more sheltered outside space at the heart of the lower floors.
Chartfield Avenue is a broad residential street in West Putney, close to Putney Heath, Wimbledon Common and Richmond Park. Putney High Street offers an extensive choice of shops, cafés and restaurants, while Barnes, the River Thames and Wandsworth Park are also nearby. The area is particularly well served by schools, including Prospect House and Putney High School. Putney station runs direct services to Waterloo, East Putney Underground station is on the District line, and the A3 provides a convenient route out of London.
How the asking price has moved
What similar homes actually sold for
Nearby Land Registry transactions — the data behind our fair price estimate.
| Address | Sold price | Date | Type |
|---|---|---|---|
| 66 CHARTFIELD AVENUE, SW15 6HQ | £2,830,000 | Nov 2021 | Detached |
| 86 CHARTFIELD AVENUE, SW15 6HQ | £2,050,000 | May 2021 | Semi-Detached |
| 68A CHARTFIELD AVENUE, SW15 6HQ | £3,430,000 | Apr 2021 | Detached |
| 74 CHARTFIELD AVENUE, SW15 6HQ | £3,045,000 | Feb 2018 | Detached |
 HomeSignals