SW15 5JR
Roehampton Gate, London, South West London, SW15
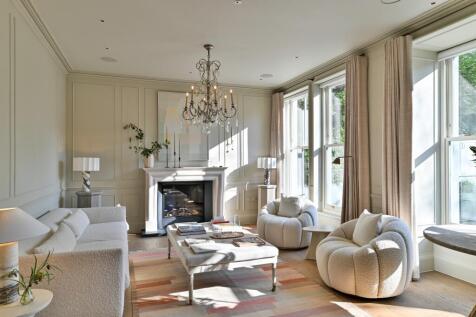
Set behind gates on one of Roehampton’s most sought-after residential roads, this exceptional detached house unfolds across more than 8,400 sq ft, with beautifully considered interiors, a series of impressive leisure spaces and a wonderfully landscaped garden just moments from Richmond Park.
Arranged across four floors, the house offers seven bedrooms in total, including a self-contained studio, and has been designed with both family life and entertaining in mind. The principal living spaces are wonderfully generous, with a sense of scale and symmetry that feels elegant throughout. At the rear, an expansive kitchen, dining and living room opens directly onto the garden through vast sliding glass doors, creating a natural connection between inside and out. A drawing room and study sit on the ground floor, while a boot room, utility room and integral garage add a practical layer to the day-to-day running of the house.
The kitchen has been beautifully executed, with hand-painted tulipwood cabinetry, a large central island, a separate pantry and a full suite of high-specification appliances. Tailor-made joinery runs throughout the house, providing excellent storage while lending a sense of cohesion to the interiors. Elsewhere, solid oak flooring, finely crafted detailing and a striking winding staircase bring warmth and character to each level.
The lower ground floor has been given over to leisure and guest accommodation, with a generous entertainment room complete with bar, a gym and a separate wine cellar. Also on this floor is a well-appointed laundry room, alongside a self-contained studio with its own kitchen, bathroom and private terrace, offering complete independence for guests, staff or an older child.
The bedroom accommodation is arranged across the first and second floors. The principal suite is particularly impressive, occupying a substantial footprint and incorporating its own sitting area, three separate dressing rooms and a beautifully appointed ensuite bathroom finished in Italian marble. The remaining bedrooms are all well-proportioned, with a thoughtful balance of family bedrooms, guest rooms and bathrooms across both upper levels.
Outside, the garden has been landscaped across four tiers and feels wonderfully secluded, with broad lawns, mature planting and multiple terraces for dining and entertaining. The rear elevation opens beautifully onto the outside space, giving the house a rare sense of breadth and light.
Roehampton has long appealed to those seeking a greener, more expansive way of living without losing easy access to central London. Richmond Park is just moments away, offering 2,500 acres of open grassland, ancient woodland and roaming deer, while nearby Putney, Barnes and Wimbledon provide an excellent selection of restaurants, schools and transport links. An after sales care service is also offered for one year, allowing buyers to relax and enjoy living in their new home with complete peace of mind.
How the asking price has moved
What similar homes actually sold for
Nearby Land Registry transactions — the data behind our fair price estimate.
| Address | Sold price | Date | Type |
|---|---|---|---|
| 29 ROEHAMPTON GATE, SW15 5JR | £3,250,001 | Oct 2023 | Detached |
| 15 ROEHAMPTON GATE, SW15 5JR | £4,200,000 | Dec 2022 | Detached |
| 5 ROEHAMPTON GATE, SW15 5JR | £4,100,000 | May 2021 | Detached |
| 3 ROEHAMPTON GATE, SW15 5JR | £3,300,000 | Jul 2018 | Detached |
 HomeSignals