E11 3RB
Woodlands Avenue, Aldersbrook
Offering an increasingly rare opportunity to create a substantial period residence to your own specification, Petty Son & Prestwich present to market this period residence backing onto Wanstead Park.
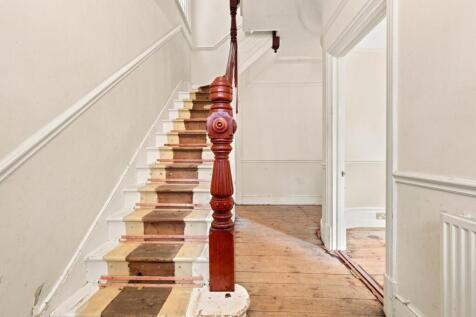
Set within the sought-after Aldersbrook Conservation Area, on a picturesque road lined with elegant period homes, is this handsome Edwardian property, offering a rare opportunity to restore, reconfigure and extend to your own specification. Behind its impressive period façade, the house retains a wealth of original character throughout, yet requires updating. Original floorboards, decorative archways, curved walls and intricate plasterwork detailing are among the property's most notable period features, providing a wonderful foundation for a sympathetic restoration.
There is also excellent potential to enhance the existing accommodation with both a rear and loft extension, subject to the necessary planning permissions, creating a more contemporary family layout whilst retaining the grandeur and proportions of the original home.
The location is equally compelling. Wanstead Park is moments away, with the rear garden providing direct access into the park and one of its main entrances just 0.2 miles away. Wanstead Flats are also close by, while Aldersbrook is renowned for its strong community feel, excellent local amenities and outstanding Aldersbrook Primary School, just 0.3 miles away.
Wanstead Central Line station is approximately one mile on foot, whilst Manor Park Station, around 1.4 miles away, provides Elizabeth Line connections into Stratford and Liverpool Street.
The ground floor comprises an entrance porch and welcoming hallway, a formal sitting room with large bay window, a generous second reception/dining room measuring approximately 20'9" in width, and a kitchen to the rear.
The property also benefits from a generous cellar with good head height, offering further potential for useful storage or a utility space. The first floor provides three bedrooms, two of which are generous doubles with full runs of fitted wardrobes, alongside a generous family bathroom with sufficient space for both a separate bath and shower.
Outside, the good-sized rear garden features a raised patio leading down to a sunken lawn, creating a private and versatile outdoor space. A rear garage and large additional outbuilding provide valuable off-road parking and storage. The home is offered to market chain free.
EPC Rating: TBC
Council Tax Band: E
An Anti-Money Laundering fee will be applicable to all purchasers at a cost of £18.00 + VAT per person.
Reception Room - 15'3" x 13'12" -
Kitchen - 12'2" x 6'11" -
Dining Room - 14'1" x 20'9" -
Bedroom - 16'6" x 11'7" -
Bedroom - 13'2" x 12'4" -
Bedroom - 9'9" x 8'10" -
How the asking price has moved
What similar homes actually sold for
Nearby Land Registry transactions — the data behind our fair price estimate.
| Address | Sold price | Date | Type |
|---|---|---|---|
| 113 WOODLANDS AVENUE, E11 3RB | £1,140,000 | Mar 2026 | Semi-Detached |
| 61 WOODLANDS AVENUE, E11 3RB | £1,060,000 | May 2025 | Semi-Detached |
| 115 WOODLANDS AVENUE, E11 3RB | £1,315,000 | Mar 2025 | Semi-Detached |
| 79 WOODLANDS AVENUE, E11 3RB | £888,500 | Apr 2024 | Semi-Detached |
| 63 WOODLANDS AVENUE, E11 3RB | £1,363,000 | Feb 2024 | Detached |
| 125 WOODLANDS AVENUE, E11 3RB | £1,305,000 | Jun 2023 | Terraced |
| 99 WOODLANDS AVENUE, E11 3RB | £985,000 | Oct 2022 | Semi-Detached |
| 71 WOODLANDS AVENUE, E11 3RB | £917,500 | Nov 2021 | Semi-Detached |
| 73 WOODLANDS AVENUE, E11 3RB | £825,000 | Jul 2020 | Semi-Detached |
| 53 WOODLANDS AVENUE, E11 3RB | £1,060,000 | Sep 2019 | Semi-Detached |
 HomeSignals