W6 9UH
St. Peters Square, London, W6
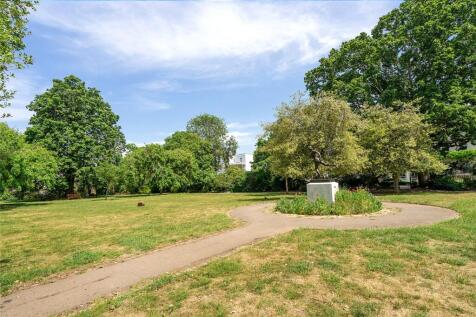
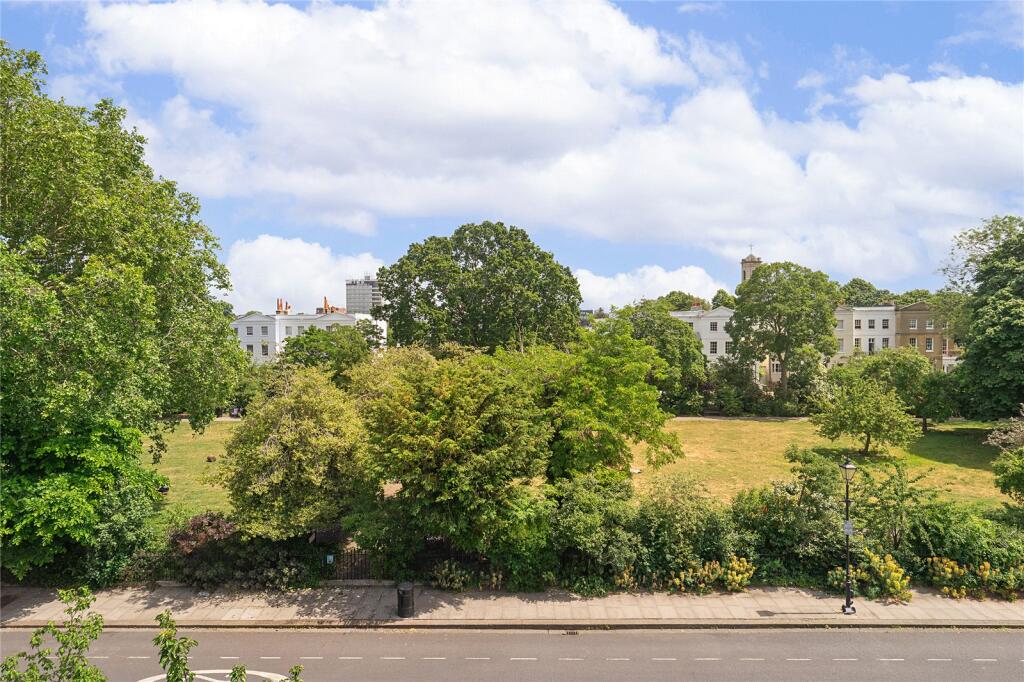
- Overlooking St. Peter's Square
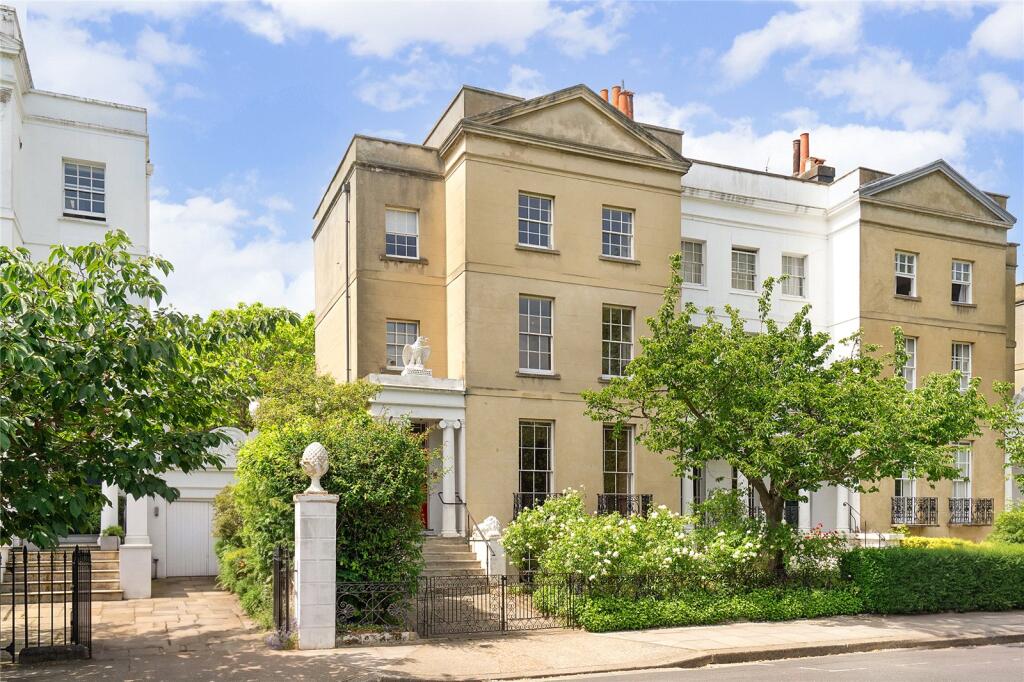
- Grade II Listed
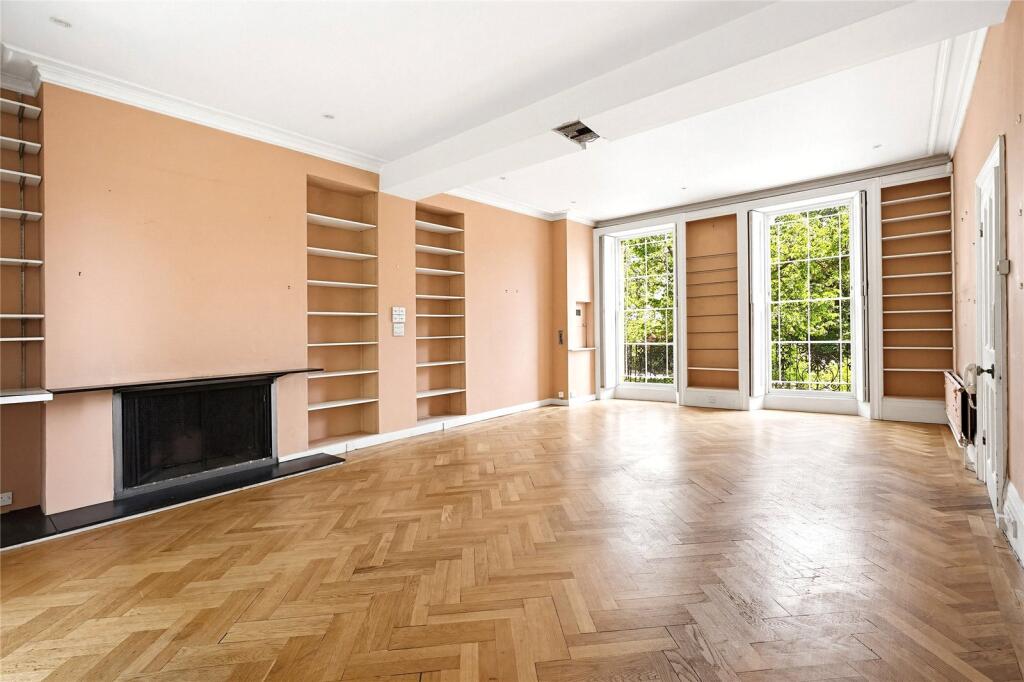
- Requiring full refurbishment
- Off-street parking
- West facing garden
- Georgian regency architecture
- Stamford Brook underground station is approximately 0.3 miles away
- EPC Rating = D
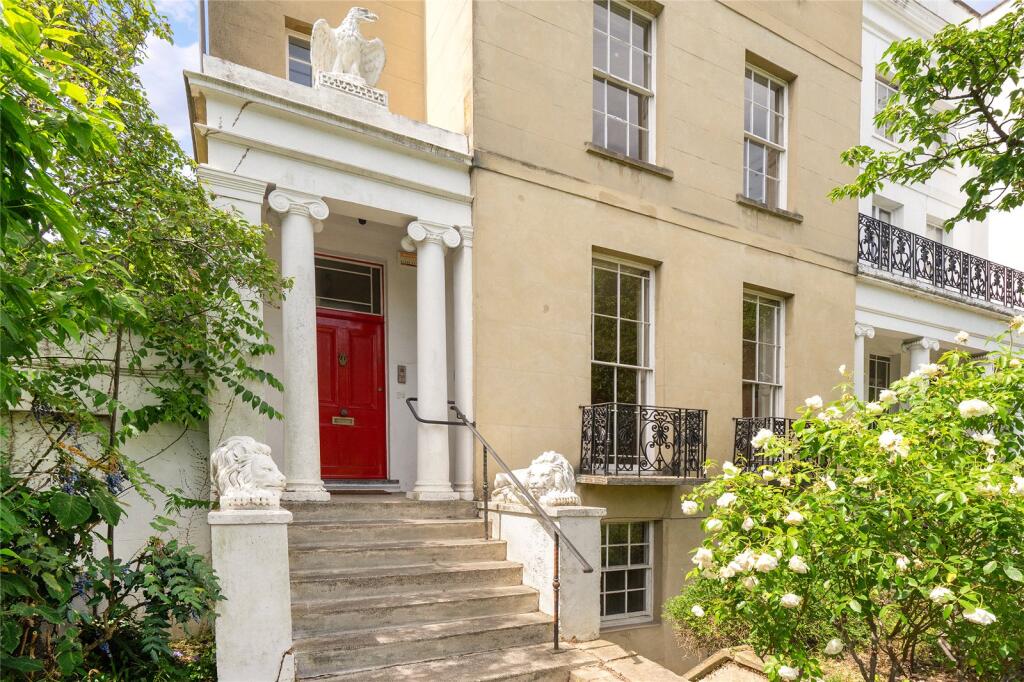
A magnificent Grade II listed four bedroom stucco fronted Georgian house overlooking the communal gardens of St Peter’s Square.
Description
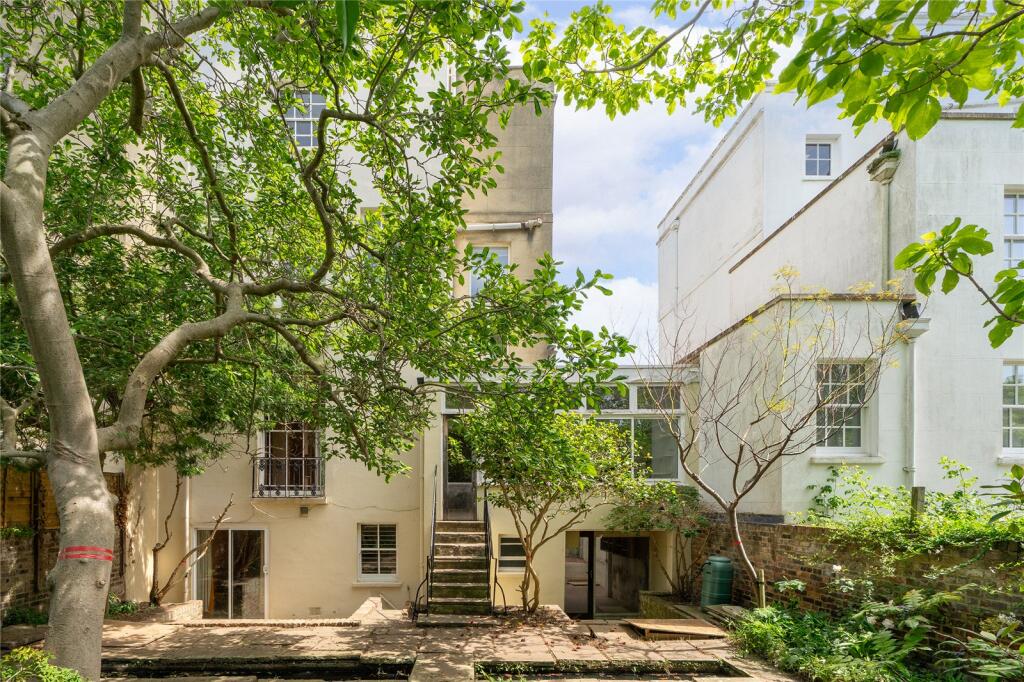
A magnificent Grade II listed stucco fronted Georgian house with direct views over the communal gardens of St Peter’s Square. The house is set back from the square with steps leading up to the raised ground floor level. To the front there is off street parking. At the back of the house is a west facing garden.
The house has full planning permission granted 22 December 2025 by Hammersmith & Fulham, Planning Application 2025/01627/FUL.
The approved proposal is for:
Demolition of the existing two store side infill extension at the lower-ground and upper-ground level; erection of a single storey extension to the rear and side at the lower-ground floor level; erection of a rear and side extension at the upper-ground level; alterations existing single storey side addition to includes alteration to the roof and installation of a rooflight and new front entrance doors; replacement of the existing timber framed single glazed windows to the front elevation at the lower-ground and first levels and rear elevation first and second levels to vacuum glazed windows; replacement of the existing timber framed single glazed windows to the front elevation at the first and second floor levels with timber framed single glazed windows; installation of a timber framed double glazed window to the rear elevation at the second floor level; repair the existing vault to the front garden and installation of a door to the existing opening; redecorate and repair the facades; re-landscaping the front and rear garden including relevelling; associated internal and external alterations.
The restoration project has been thoughtfully and meticulously designed by De Rosee SA Architects, with further details available upon request.
The proposed refurbishment will create an exceptional and well-balanced layout. The ground floor will feature a cosy snug or family room, alongside a separate study or home office. To the rear, a spacious, laterally arranged kitchen and dining room will span the full width of the house, opening onto the garden, and will be complemented by a separate pantry. To the front, a practical boot room provides convenient access to the off-street parking. The raised ground floor will retain its elegant, wide double reception room. To the back a guest bedroom and bathroom. The first floor will be dedicated entirely to the principal suite, comprising a generous bedroom, en suite bathroom, and dressing room. The second floor will accommodate two well-proportioned bedrooms and a family bathroom.
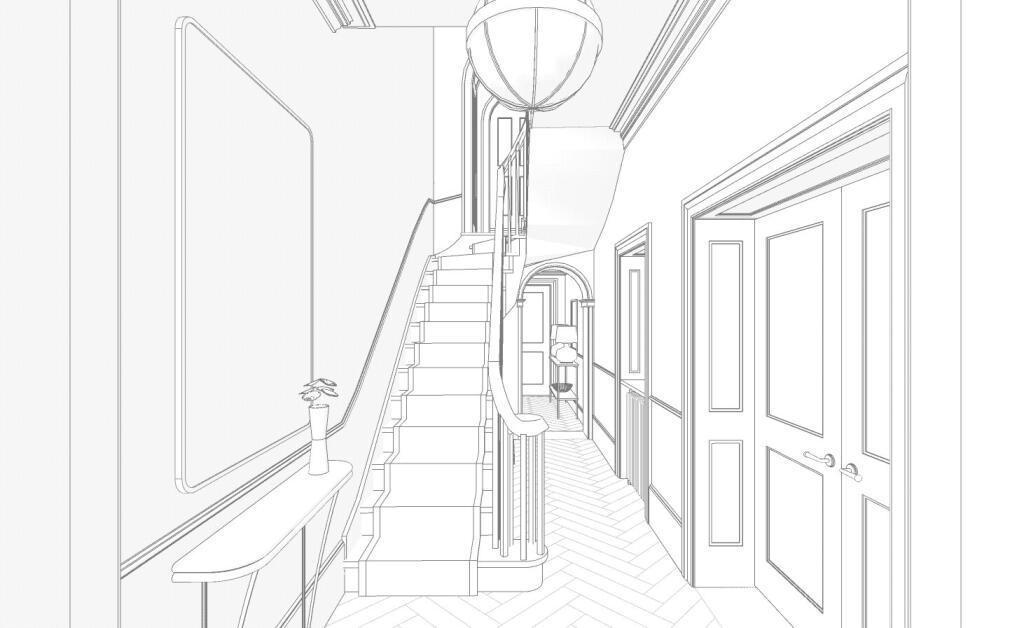
The brochure includes a selection of architectural sketches and renderings that illustrate how some of the rooms may look after the refurbishment.
Location
St. Peter's Square is a stunning garden square originally created during the 1820’s surrounded by elegant stucco fronted houses in sought after West London. St. Peters Square is situated on the borders of Chiswick and Hammersmith. St Peter’s Church, built in 1829 is the oldest church in Hammersmith. The location offers access to the many boutiques and restaurants of Chiswick High Road and King Street. Stamford Brook underground station (approximately 0.3 miles) and Ravenscourt Park (approximately 0.4 miles) both offer the District line and the A4 gives rapid access into Central London and out to the West passing Heathrow Airport.
St Peter’s Primary School is the local primary school based at the Church. West London Free School is approximately 0.4 miles away and is a secondary school for students aged 11 to 18 and rated 'Outstanding' located on King Street.
Square Footage: 2,917 sq ft
How the asking price has moved
Prices, costs and what's nearby
What homes within 400 m sold for since Nov 2023, by type. Source: HM Land Registry.
Most recent sales
| Address | Sold price | Date | Type | Distance |
|---|---|---|---|---|
| Flat 21, ENTWISTLE TERRACE, ST PETERS SQUARE, W6 9AW | £680,000 | Sep 2026 | Flat | 140 m |
| 46 NETHERAVON ROAD, W4 2NA | £2,450,000 | Jul 2026 | Semi-Detached | 130 m |
| 95 BLACK LION LANE, W6 9BG | £1,375,095 | Apr 2026 | Terraced | 140 m |
| 45 NETHERAVON ROAD, W4 2NA | £1,575,000 | Mar 2026 | Semi-Detached | 130 m |
| 81 BLACK LION LANE, W6 9BG | £1,700,000 | Feb 2026 | Terraced | 140 m |
| 33 ST PETERS SQUARE, W6 9NW | £5,885,000 | Feb 2026 | Terraced | 40 m |
| Flat 28, ENTWISTLE TERRACE, ST PETERS SQUARE, W6 9AW | £650,000 | Feb 2026 | Flat | 140 m |
| 1 BLACK LION MEWS, W6 9BJ | £1,500,000 | Nov 2025 | Semi-Detached | 160 m |
| 12 VERBENA GARDENS, W6 9TP | £610,000 | Oct 2025 | Flat | 190 m |
| Flat 6, 383 385, 383 385 KING STREET, W6 9NJ | £247,000 | Oct 2025 | Flat | 180 m |
| Flat 8, 383 385, 383 385 KING STREET, W6 9NJ | £350,000 | Oct 2025 | Flat | 180 m |
| Flat 1, 14, 14 VERBENA GARDENS, W6 9TP | £605,000 | Sep 2025 | Flat | 190 m |
| Flat 4, 2 4, 2 4 CHISWICK HIGH ROAD, W4 1TH | £490,000 | Aug 2025 | Flat | 200 m |
| 60 BLACK LION LANE, W6 9BE | £1,350,000 | Aug 2025 | Terraced | 160 m |
| 34A BLACK LION LANE, W6 9BE | £960,000 | Aug 2025 | Terraced | 160 m |
How the average price of semi-detached houses in Hammersmith and Fulham has moved, compared with London overall.
Monthly asking rents for homes advertised within 400 m in the last 3 months, by bedrooms.
Based on the asking price of £5,250,000. Adjust the figures to match your own deposit and rate.
For illustration only — not a mortgage offer or financial advice. Actual repayments depend on your lender, credit profile and product fees.
The closest stations, schools and grocery shops to this home. Straight-line distance, not walking route.
Stations
-
Stamford BrookDistrict340 m
-
Ravenscourt ParkDistrict660 m
-
Turnham GreenDistrict Piccadilly780 m
Schools
-
St Peter's Primary SchoolPrimary State Ages 4–11310 m
-
West London Free SchoolSecondary Free school Ages 11–18480 m
-
Ravenscourt Park Preparatory SchoolIndependent Ages 4–11490 m
Distance is not catchment. Check admissions with the school or local council. Source: DfE Get Information About Schools.
Groceries
-
Sainsbury's LocalConvenience store180 m
-
Tesco ExpressConvenience store270 m
-
Sriracha MarketSupermarket380 m
Source: © OpenStreetMap contributors.