SW4 8AF
Rodenhurst Road, Abbeville Village, SW4
**Guide Price: £3,000,000 - £3,250,000 **
This substantial six-bedroom semi-detached, double-fronted family home on Rodenhurst Road extends to 2,909 sq ft and is arranged across three floors, with four reception rooms and a generous, southerly-aspect private garden.
Recently enhanced by a rear extension and loft conversion, the house pairs elegant period proportions with a considered, design-led layout - the result is a home that feels architectural in spirit yet unmistakably warm, with family life at its centre.
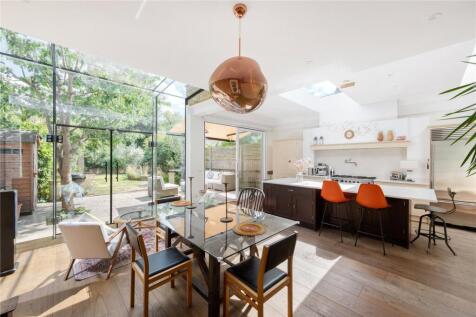
The ground floor is centred around a sizeable kitchen, living and dining space. The extension itself is formed with solar control glass, drawing in natural light while regulating temperature, and opening directly onto the garden beyond. A separate reception room at the front of the house offers a more formal setting, accessed through a neatly concealed secret door - a subtle, characterful detail that adds a sense of discovery to the home. A further reception room provides flexibility for relaxed, everyday living, complemented by an additional study and WC. Together, these spaces strike a natural balance between family life, entertaining and practicality.
Six bedrooms are arranged across the first and second floors. The first-floor bedroom at the rear benefits from its own ensuite bathroom, while the larger of the two bedrooms on the second floor also enjoys an ensuite. The remaining bedrooms are served by a family bathroom on the first floor, with useful eaves storage completing the second floor.
The rear garden, extending to approximately 64 ft, offers a particularly valuable extension of the home's living space - with room for outdoor dining, seating and play, alongside areas for planting and gardening. A garden outbuilding provides further practical space, while the house sits behind secure electric gates, with off-street parking for multiple cars.
Rodenhurst Road is moments from the cafés, restaurants and independent shops of Abbeville Village, with Clapham Common also within easy reach. Clapham South and Clapham Common Underground stations provide Northern line services, while Clapham High Street and Balham offer further transport connections. The area is also well served by excellent local schools and everyday amenities.
How the asking price has moved
What similar homes actually sold for
Nearby Land Registry transactions — the data behind our fair price estimate.
| Address | Sold price | Date | Type |
|---|---|---|---|
| 107 RODENHURST ROAD, SW4 8AF | £2,470,000 | Jan 2025 | Semi-Detached |
| 75 RODENHURST ROAD, SW4 8AF | £2,487,500 | Sep 2024 | Semi-Detached |
| 121 RODENHURST ROAD, SW4 8AF | £1,770,000 | Dec 2023 | Semi-Detached |
| 117 RODENHURST ROAD, SW4 8AF | £1,630,000 | Mar 2023 | Semi-Detached |
| 99 RODENHURST ROAD, SW4 8AF | £2,240,000 | Mar 2021 | Semi-Detached |
| 123 RODENHURST ROAD, SW4 8AF | £1,965,000 | Aug 2019 | Semi-Detached |
| 101 RODENHURST ROAD, SW4 8AF | £1,437,500 | Apr 2018 | Semi-Detached |
 HomeSignals