SW19 8BX
Melrose Avenue, London SW19
Situated in the highly regarded Southfields Grid, this exceptional four-bedroom Victorian family home extends to approximately 1,764 sq ft and has been beautifully re-designed to create a stylish and versatile home filled with character and natural light.
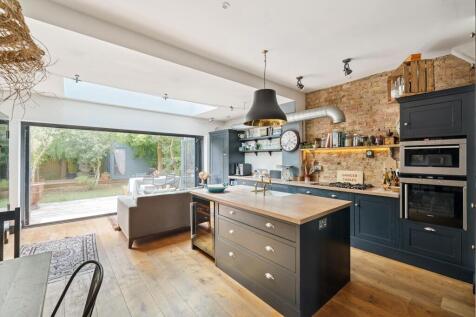
The standout feature is the impressive open-plan kitchen, dining and family room stretching over 40 ft in length with exposed brickwork, carefully designed lighting and wood flooring with underfloor heating. Designed for modern living and entertaining, the space is flooded with natural light from large rooflights and full-width bi-folding doors opening directly onto the south-west facing garden. The bespoke shaker-style kitchen combines contemporary design with industrial influences, featuring a substantial central island, integrated appliances and extensive storage. The garden extends to approximately 34 ft and enjoys a mature outlook. A garden shed provides useful storage and offers potential as a workspace, gym or hobby room.
To the front of the house, a bay-fronted reception room with a log burner provides a welcoming retreat, while the generous proportions of the ground floor create excellent family and entertaining space throughout. A separate and beautifully concealed utility room adds further practicality.
The luxurious principal bedroom features a dressing area and a freestanding roll-top bath positioned before a beautiful bay window with far-reaching views across the garden and Wimbledon Park and flows into a stunning open-plan shower room. To complete the first floor, there is a spacious bedroom to the front of the house a guest WC. Upstairs there are two further double bedrooms, one of which has access to an abundance of eaves storage, and there is a family bathroom.
The entire heating system along with the piping has been replaced, and the property has also been fully replumbed and rewired.
Situated in the highly sought after Southfields Grid, this wonderful property is ideally positioned close to Wimbledon Park Underground Station (District Line). Southfields offers a charming village feel with its array of coffee shops, restaurants, a local library, and a wide selection of everyday amenities.
Wimbledon Park and the All England Lawn Tennis Club are nearby, offering extensive leisure options including a boating lake with a water sports centre, tennis courts, and two children’s playgrounds. Wimbledon Village is also within easy reach, providing boutique shops, cafés, and dining, alongside the expansive Wimbledon Common with opportunities for walking, golf, horse riding, and more.
The home is well located for excellent local schools, including Wimbledon Park Montessori School, Sheringdale Primary, King’s College School, Putney High School, and Wimbledon High School.
How the asking price has moved
What similar homes actually sold for
Nearby Land Registry transactions — the data behind our fair price estimate.
| Address | Sold price | Date | Type |
|---|---|---|---|
| 64 MELROSE AVENUE, SW19 8BX | £1,032,500 | Jan 2026 | Terraced |
| 76 MELROSE AVENUE, SW19 8BX | £957,970 | Nov 2024 | Terraced |
| 54 MELROSE AVENUE, SW19 8BX | £1,280,000 | Apr 2024 | Terraced |
| 48 MELROSE AVENUE, SW19 8BX | £1,501,000 | Sep 2023 | Terraced |
| 70 MELROSE AVENUE, SW19 8BX | £1,310,000 | Jul 2022 | Terraced |
| 48 MELROSE AVENUE, SW19 8BX | £875,000 | Jun 2021 | Terraced |
| 78 MELROSE AVENUE, SW19 8BX | £1,105,000 | Sep 2020 | Terraced |
| 58 MELROSE AVENUE, SW19 8BX | £1,080,000 | Sep 2018 | Terraced |
 HomeSignals