SE1 5EB
Bermondsey London Square, New Tannery Way, London, SE1 5EB
NOW RESERVING | Plot 14: Luxury 3-Bed, 2-Bath Apartment in SE1
Asking Price: £1,260,000
Completion: Est. Q4 2028
Key Metrics: 1,171 sq ft Gross Internal Area | 86 sq ft Private West/North Facing Balcony
Investment Potential: Estimated Rental Value: £3,700 pcm | Estimated Rental Yield: 3.52%
A outstanding opportunity to secure Plot 14-an expansive 1,171 sq ft, 3-bedroom, 2-bathroom residence positioned within the final, highly anticipated phase of the iconic London Square Bermondsey masterplan.
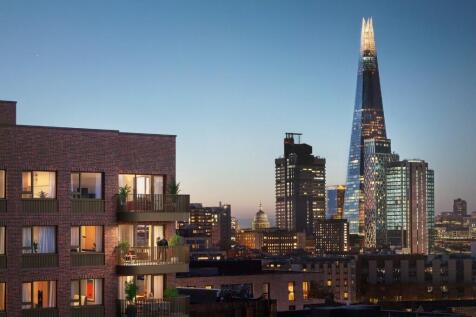
Offering a desirable dual West/North aspect, this home is flood-filled with natural light and features an 86 sq ft private balcony space-perfect for evening sunset views over SE1. Built on the landmark 4.7-acre heritage site of the former Crosse & Blackwell pickle factory, this premium home perfectly combines historic architectural texture with sophisticated, contemporary city living.
Key Highlights:
Generous Layout: 1,171 sq ft of internal space comprising 3 double bedrooms, 2 luxury bathrooms (including master en-suite), and a light-filled open-plan living, dining, and kitchen area.
Private Outdoor Space: An 86 sq ft private balcony featuring a dual West/North orientation.
A Village in the City: Steps from Bermondsey Street's independent bakeries, artisan coffee houses, and world-class dining, with zero generic high-street chains.
Exclusive Resident Amenities: Private access to a state-of-the-art residents' gym, landscaped gated courtyards, and a 24-hour concierge hub.
Unbeatable Connectivity: A stone's throw from Bermondsey Street and within easy walking distance of three Tube/National Rail stations (London Bridge, Bermondsey, and Borough), making the Square Mile and Canary Wharf reachable in minutes.
Surrounded by independent restaurants, outstanding schools, and generous green spaces, Plot 14 represents the very best of connected, contemporary London living-both as an exceptional primary residence or a strong high-yielding investment asset.
London Square Bermondsey Sales Suite, New Tannery Way, London SE1 5EB
Show Home and Sales Suite open daily.
All computer-generated images, internal laser scans, and travel times are indicative only, intended for illustrative purposes, and subject to change.
How the asking price has moved
What similar homes actually sold for
Nearby Land Registry transactions — the data behind our fair price estimate.
| Address | Sold price | Date | Type |
|---|---|---|---|
| Flat 11, 5, 5 NEW TANNERY WAY, SE1 5EB | £772,000 | May 2026 | Flat |
| Flat 45, 5, 5 NEW TANNERY WAY, SE1 5EB | £780,000 | Oct 2025 | Flat |
| Flat 31, 5, 5 NEW TANNERY WAY, SE1 5EB | £445,000 | Feb 2025 | Flat |
| Flat 67, 5, 5 NEW TANNERY WAY, SE1 5EB | £850,000 | Jan 2025 | Flat |
| Flat 73, 5, 5 NEW TANNERY WAY, SE1 5EB | £1,300,000 | May 2023 | Flat |
| Flat 76, 5, 5 NEW TANNERY WAY, SE1 5EB | £2,300,000 | Mar 2023 | Flat |
| Flat 37, 5, 5 NEW TANNERY WAY, SE1 5EB | £681,000 | Nov 2022 | Flat |
| Flat 29, 5, 5 NEW TANNERY WAY, SE1 5EB | £708,000 | Oct 2022 | Flat |
| Flat 10, 5, 5 NEW TANNERY WAY, SE1 5EB | £705,000 | Sep 2022 | Flat |
| Flat 72, 5, 5 NEW TANNERY WAY, SE1 5EB | £2,300,000 | Sep 2022 | Flat |
| Flat 69, 5, 5 NEW TANNERY WAY, SE1 5EB | £1,300,000 | Sep 2022 | Flat |
| Flat 68, 5, 5 NEW TANNERY WAY, SE1 5EB | £1,875,000 | Aug 2022 | Flat |
| Flat 32, 5, 5 NEW TANNERY WAY, SE1 5EB | £641,000 | Aug 2022 | Flat |
| Flat 26, 5, 5 NEW TANNERY WAY, SE1 5EB | £736,250 | Aug 2022 | Flat |
| Flat 30, 5, 5 NEW TANNERY WAY, SE1 5EB | £688,000 | Aug 2022 | Flat |
 HomeSignals